<-- style PDP --> 517 Stafford Drive, Oakville - Detached for sale for $3,899,999
  • new
  • for sale

517 Stafford Drive

Oakville, Ontario, L6L 4M4 - West

$3,899,999

  • Neighbourhood

    West

  • Major Intersection

    3Rd Line-Bridge -Stafford

  • Listed Since: 1 day(s)

  • Last update: today

Overview

  • Property Type

    Detached, 2-Storey

  • Bedrooms

    4 + 1

  • Bathrooms

    6

  • Basement

    Finished + Walk-Up

  • Kitchen

    1

  • Total Parking

    6 (2 Attached Garage)

  • Lot Size

    69.23x123.46 (Feet)

  • Taxes

    $6,220.00 (2026)

  • Type

    Freehold

Property Description

Property description for 517 Stafford Drive, Oakville

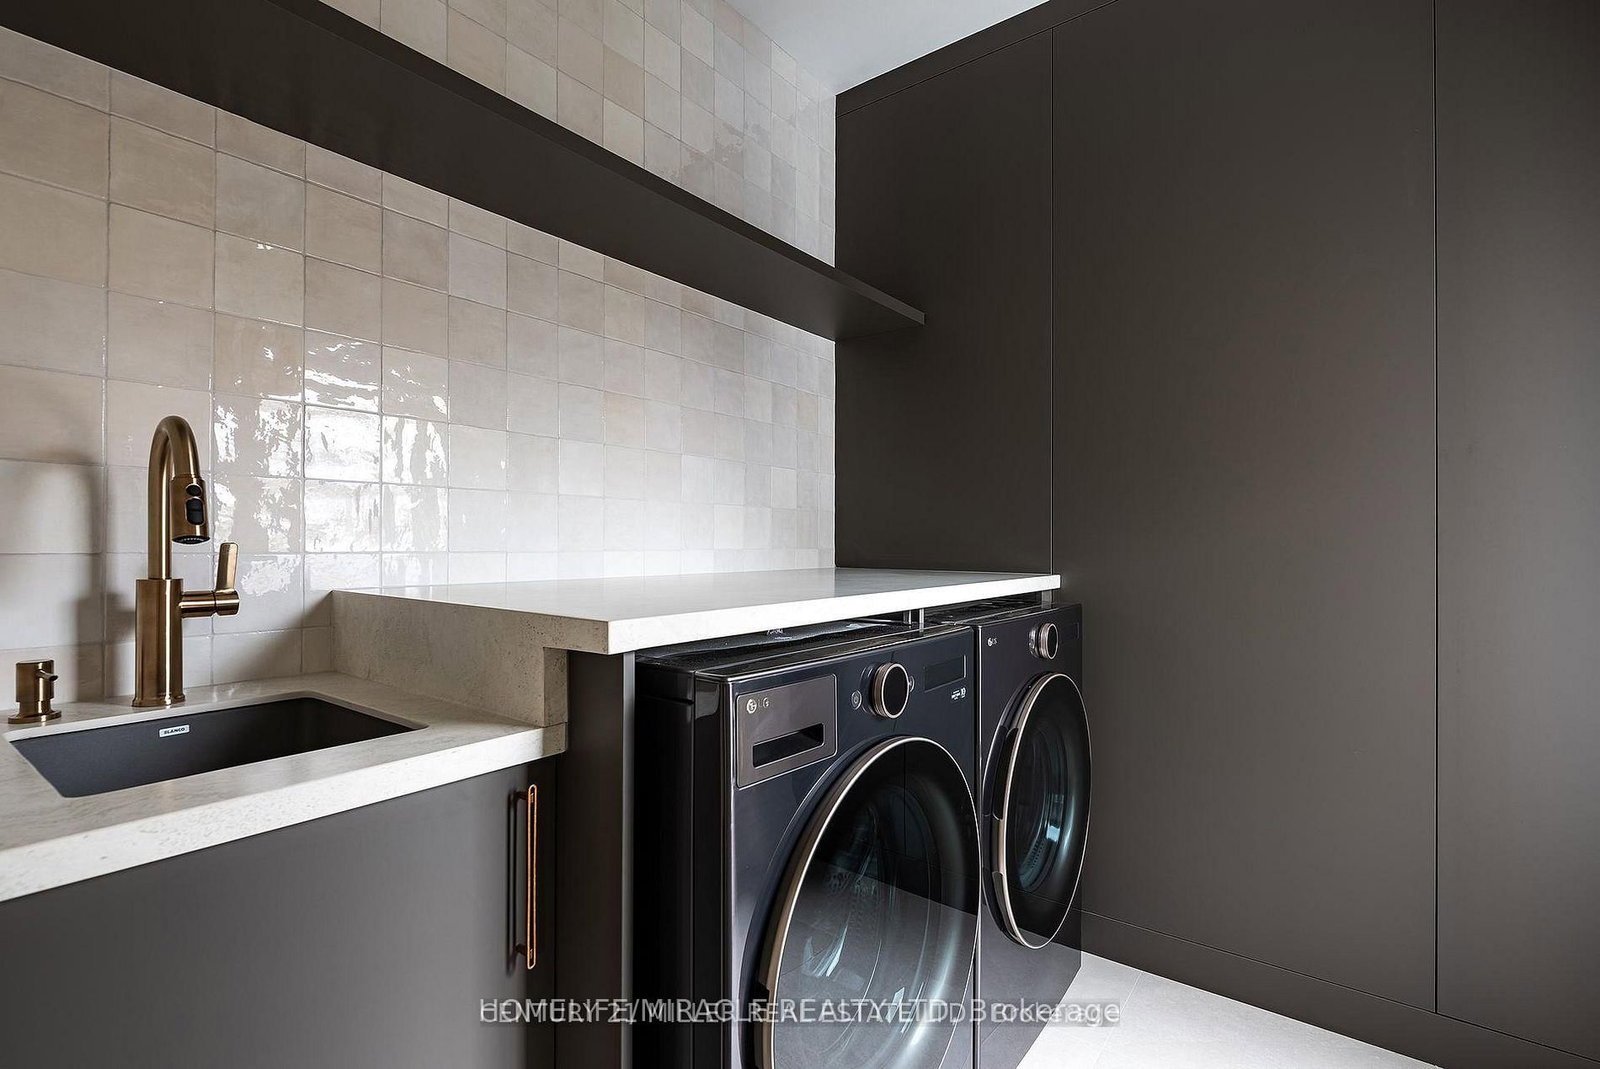
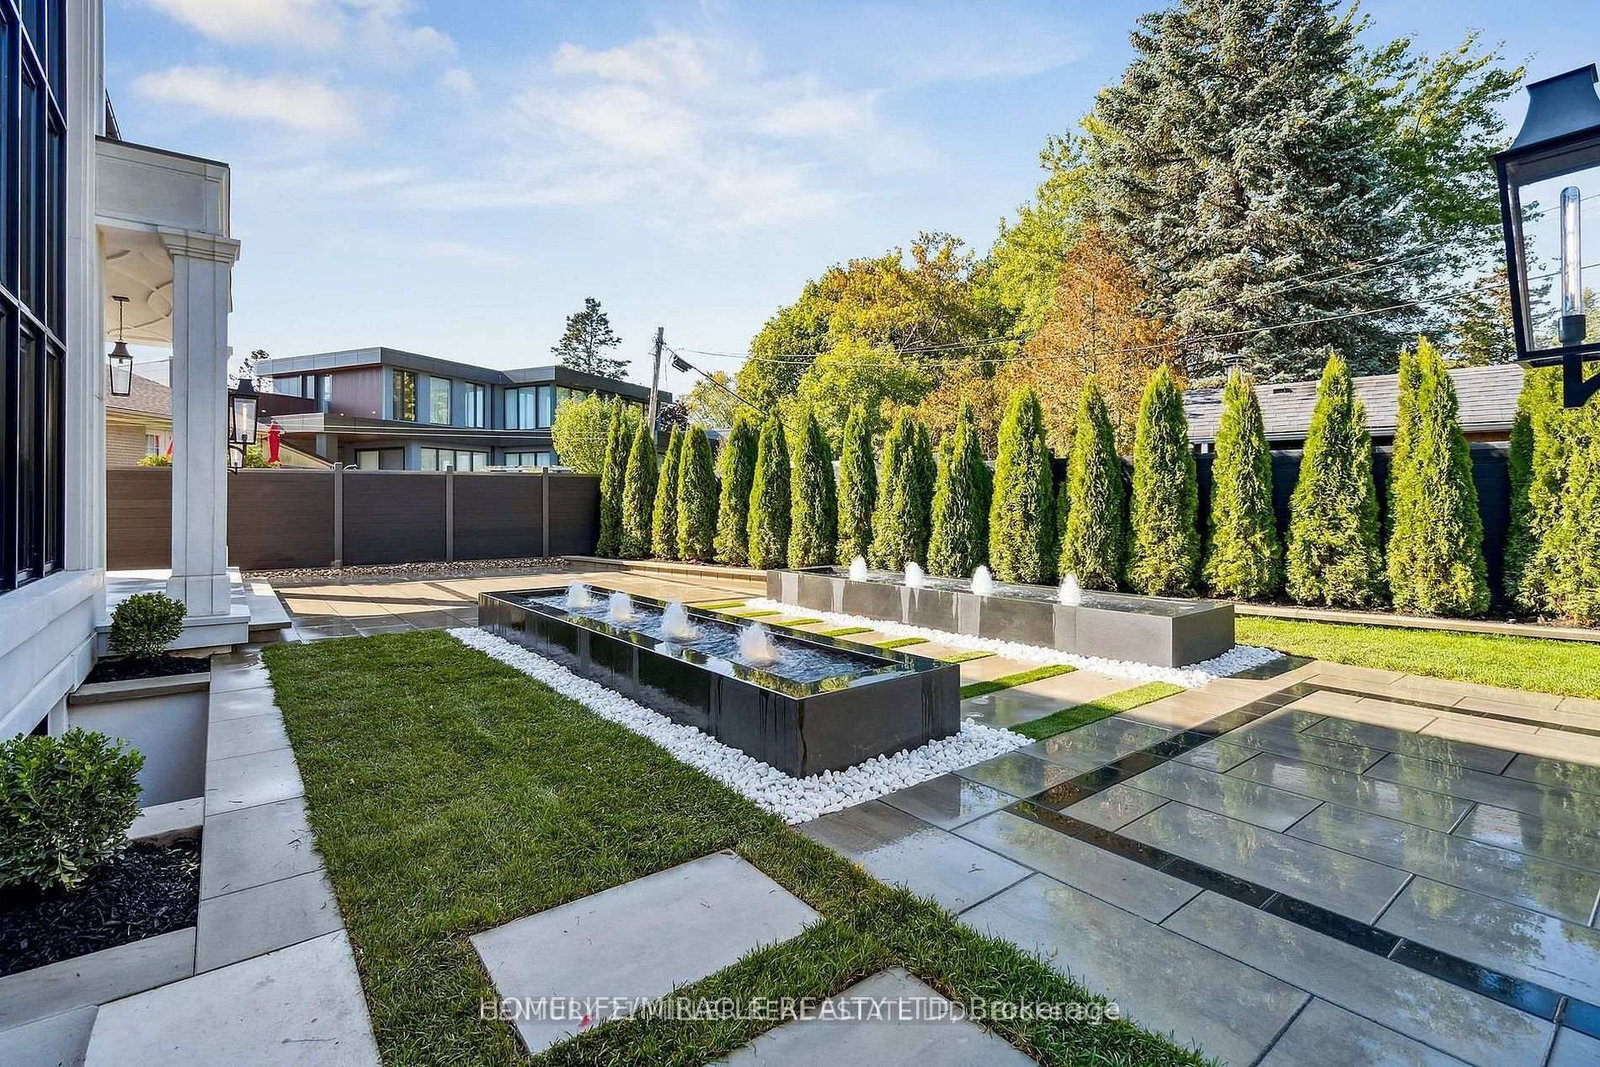
Welcome to 517 Stafford Drive, where thoughtful design, modern luxury, and everyday comfort come together in the heart of Oakville.From the moment you step inside, this home makes an impression. A beautifully appointed foyer with marble inlays and custom lighting opens into bright, flowing living spaces designed for both elegant entertaining and comfortable family living. Built-in speakers and a fully integrated smart-home system put lighting, climate, sound, and security effortlessly at your fingertips.The formal dining room sets the stage for memorable evenings with a striking chandelier and custom wine display, while the private home office combines style and function with custom shelving and LED lighting.At the heart of the home is a chef-inspired kitchen featuring full-height cabinetry, integrated appliances, brass accents, and a showstopping Taj Mahal natural-stone waterfall island. The open-concept great room is equally impressive, with soaring 20-foot ceilings, a dramatic marble fireplace, and surround sound creating a warm yet sophisticated gathering space.Upstairs, the primary suite feels like a private retreat, complete with a spa-inspired ensuite, dual vanities, freestanding tub, and smart lighting. Additional bedrooms are thoughtfully designed with custom closets and private ensuites.The lower level is made for enjoying life at home, offering a private theatre, glass-enclosed gym, recreation room, designer wet bar, and cedar sauna-perfect for movie nights, entertaining, fitness, or simply unwinding.Outside, professionally landscaped grounds provide a peaceful setting to relax and entertain. All of this is just minutes from Oakville's sought-after amenities, including Upper Oakville Shopping Centre, Oakville Place, Farm Boy, Whole Foods, parks, trails, and highly regarded schools including Appleby College, Abbey Park High School, and Iroquois Ridge High School.

Listed by HOMELIFE/MIRACLE REALTY LTD

  • MLS #

    W13799022

  • Sq. Ft

    3000-3500

  • Sq. Ft. Source

    MLS

  • Lot Irregularities

    n/a

  • Year Built

    New

  • Pool

    None

  • Drive

    Pvt Double

  • Garage

    Attached, 2 spaces

  • Total Parking

    6

  • Family Room

    N

  • Den

    N

  • Exterior

    Stone

  • Fireplace

    Y

  • Roof

    Flat, Metal

  • Foundation

    Poured Concrete

  • Elevator

    n/a

  • Water View

    n/a

  • Laundry Level

    Upper

  • Heat

    Forced Air

  • A/C

    Central Air

  • Water

    Municipal

  • Water Supply

    n/a

  • Sewers

    Sewers

  • Central Vac

    Y

  • Foyer

    5.59 x 2.18 ft Main level

  • Kitchen

    6.38 x 3.1 ft Main level

  • Living

    5.26 x 5.13 ft Main level

  • Breakfast

    6.38 x 1.88 ft Main level

  • Dining

    4.47 x 3.48 ft Main level

  • Mudroom

    2.87 x 2.16 ft Main level

  • Office

    3.4 x 3.33 ft Main level

  • Primary

    5.69 x 4.06 ft 2nd level

  • 2nd Br

    3.69 x 3.56 ft 2nd level

  • 3rd Br

    3.89 x 3.4 ft 2nd level

  • 4th Br

    3.89 x 3.23 ft 2nd level

  • Laundry

    2.21 x 2.16 ft 2nd level

  • Rec

    8.36 x 4.95 ft Bsmt level

  • Exercise

    3.94 x 3.1 ft Bsmt level

  • Br

    4.44 x 3.63 ft Bsmt level

  • Media/Ent

    5.84 x 5.69 ft Bsmt level

  • Cold/Cant

    1.83 x 1.63 ft Bsmt level

  • MLS #

    W13799022

  • Sq. Ft

    3000-3500

  • Sq. Ft. Source

    MLS

  • Lot Irregularities

    n/a

  • Year Built

    New

  • Pool

    None

  • Drive

    Pvt Double

  • Garage

    Attached, 2 spaces

  • Total Parking

    6

  • Family Room

    N

  • Den

    N

  • Exterior

    Stone

  • Fireplace

    Y

  • Roof

    Flat, Metal

  • Foundation

    Poured Concrete

  • Elevator

    n/a

  • Water View

    n/a

  • Laundry Level

    Upper

  • Heat

    Forced Air

  • A/C

    Central Air

  • Water

    Municipal

  • Water Supply

    n/a

  • Sewers

    Sewers

  • Central Vac

    Y

  • Foyer

    5.59 x 2.18 ft Main level

  • Kitchen

    6.38 x 3.1 ft Main level

  • Living

    5.26 x 5.13 ft Main level

  • Breakfast

    6.38 x 1.88 ft Main level

  • Dining

    4.47 x 3.48 ft Main level

  • Mudroom

    2.87 x 2.16 ft Main level

  • Office

    3.4 x 3.33 ft Main level

  • Primary

    5.69 x 4.06 ft 2nd level

  • 2nd Br

    3.69 x 3.56 ft 2nd level

  • 3rd Br

    3.89 x 3.4 ft 2nd level

  • 4th Br

    3.89 x 3.23 ft 2nd level

  • Laundry

    2.21 x 2.16 ft 2nd level

  • Rec

    8.36 x 4.95 ft Bsmt level

  • Exercise

    3.94 x 3.1 ft Bsmt level

  • Br

    4.44 x 3.63 ft Bsmt level

  • Media/Ent

    5.84 x 5.69 ft Bsmt level

  • Cold/Cant

    1.83 x 1.63 ft Bsmt level

Thinking of Selling?

Find Out Your Home’s Value in Today’s Market!

No Email or Signup is required to view your home estimate.

estimate your home value

Contact Manoj Kukreja

Sales Representative,
Century 21 People’s Choice Realty Inc.,
Brokerage
(647) 576 - 2100

Manoj profile avatar

Property History

Property history for 517 Stafford Drive, Oakville

This property has been sold 5 times before. Create your free account to explore sold prices, detailed property history, and more insider data.

Sign In / Register

Inventory Graph

10 9 8 7 6 5 4 3 2 1 0 8 Months of inventory SELLER'S Market BALANCED Market BUYER'S Market

Mortgage Calculator

This data is for informational purposes only.

Mortgage Payment per month

Principal Amount

Interest

Total Payable

Amortization

Amortization

Closing Cost Calculator

This data is for informational purposes only.

Closing Cost Total for this property

Total Cash flow for purchasing this property

Down Payment(%)*
Additional information

Provincial Land Transfer Tax

Ontario Land Transfer Tax Rebate

Toronto Land Transfer Tax

Toronto Land Transfer Tax Rebate

PST on CMHC Insurance Premium

Lawyer Fees

$2,825

Government Registration Fee's

$164

Title Insurance

Closing Cost Total

Total Cash flow for purchasing this property

Provincial Land Transfer Tax

Ontario Land Transfer Tax Rebate

Toronto Land Transfer Tax

Toronto Land Transfer Tax Rebate

PST on CMHC Insurance Premium

Lawyer Fees

$2,825

Government Registarion Fee's

$164

Title Insurance

Down Payment(%)*

* A down payment of less than 20% is permitted only for first-time home buyers purchasing their principal residence. The minimum down payment required is 5% for the portion of the purchase price up to $500,000, and 10% for the portion between $500,000 and $1,500,000. For properties priced over $1,500,000, a minimum down payment of 20% is required.

Thinking of Selling?

Find Out Your Home’s Value in Today’s Market!

No Email or Signup is required to view your home estimate.

estimate your home value

Contact Manoj Kukreja

Sales Representative, Century 21 People’s Choice Realty Inc., Brokerage
(647) 576 - 2100

Manoj profile avatar

Recent Sold Listings in West, Oakville

Popular Cities